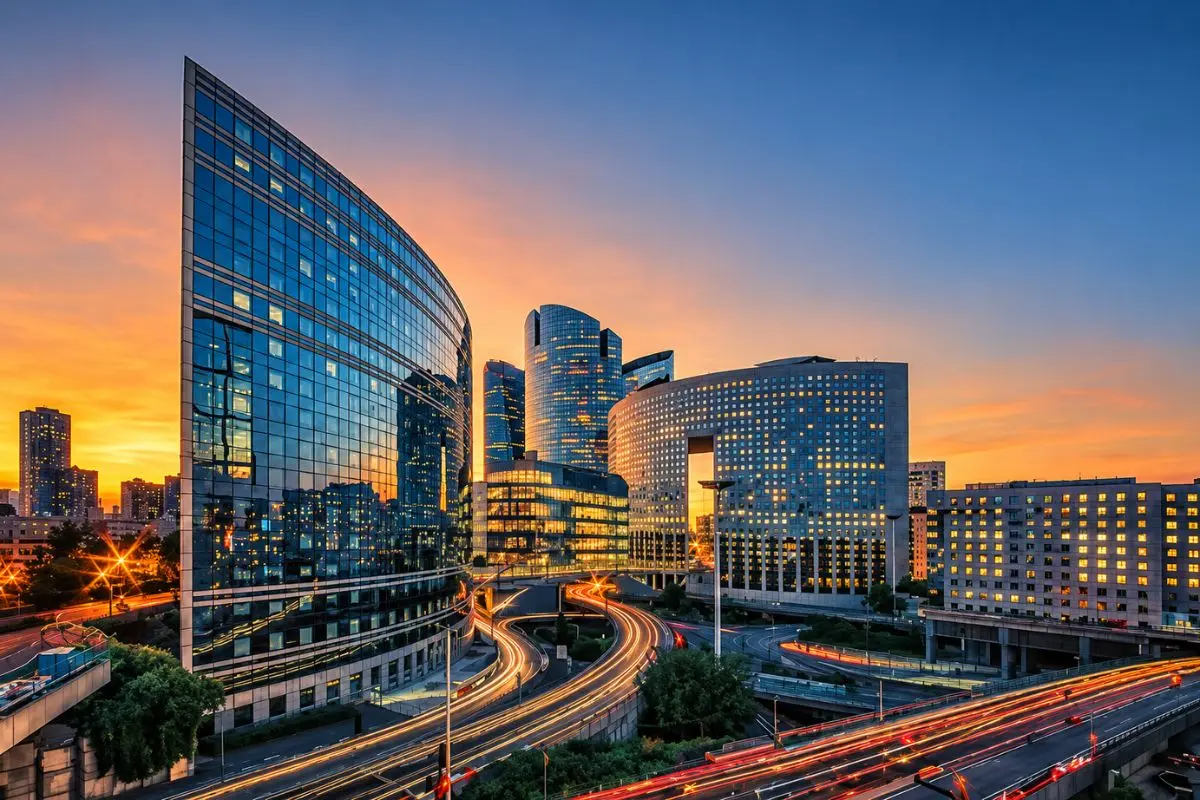
For energy-efficient commercial buildings to be viable, they need to be able to make good use of the energy that’s being pumped into them. It’s very hard to remain profitable when all of the heat you’re generating in winter is immediately, and literally, being thrown out of the window.
Energy efficiency doesn’t just matter because of profitability concerns. It’s also a regulatory requirement, and a necessity if human occupants of the building are going to be comfortable.
All of this might be of concern to developers of new premises. But what happens when the building in question is already standing, and we have to work around its existing limitations? Let’s consider a few potential ways to improve things.
Here are the ways to make energy-efficient commercial buildings:
1. Start by measuring how efficiently the building performs
Before we start to think about improvements, we should have an idea of the building’s existing performance. This tends to be done with the help of an Energy Performance Certificate, which will not only measure how well the building performs overall, but where the opportunities for improvement lie.
It’s worth noting, however, that we can be much more precise about how a building performs by taking our own measurements at specific points around the building, and by monitoring how much energy is actually being consumed.
In England and Wales, the minimum grade on an Energy Performance Certificate is an E. Unless you have a valid exemption (such as for a listed building), failure to reach this threshold might render the property unleaseable.
2. Improve the building fabric and make better use of daylight
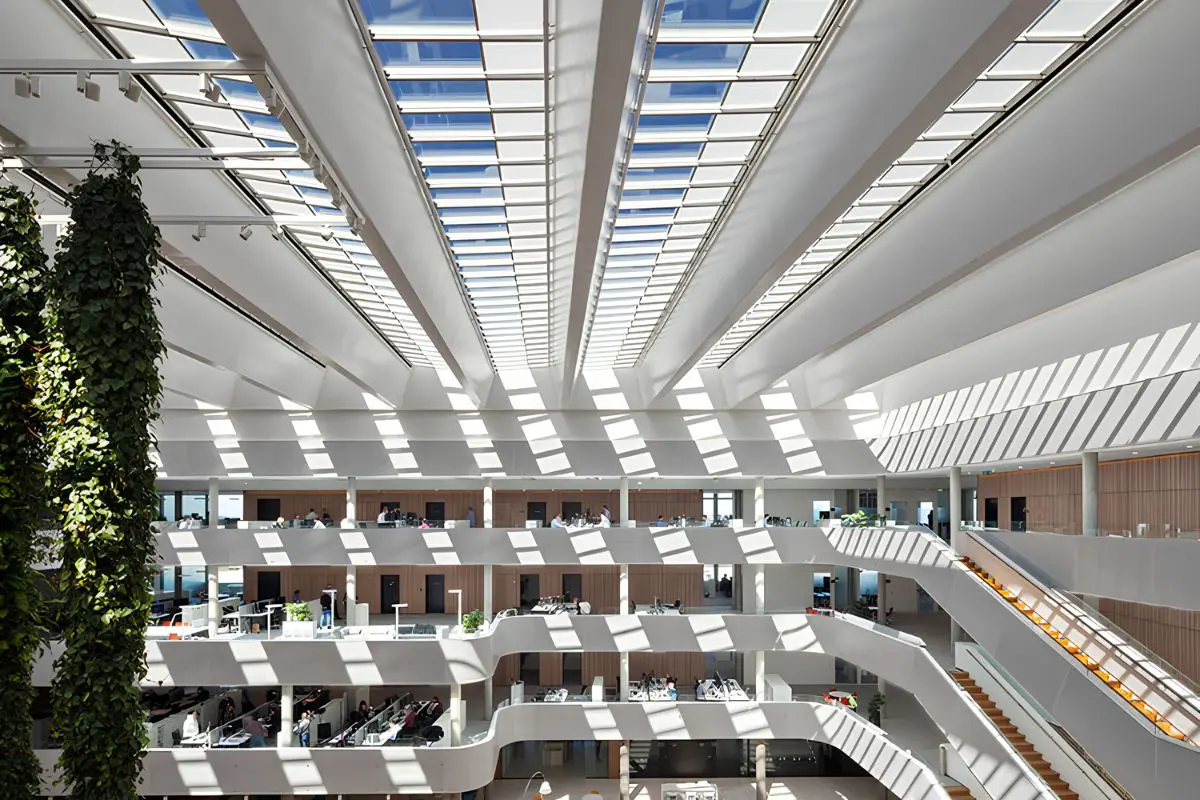
So, how can we actually drive up energy performance? There are a few improvements to consider. For one thing, we might think about where daylight enters the building, and how to make the most of it. Skylights and VELUX windows might form part of a sensible strategy for improving commercial spaces. They don’t just make a difference when it comes to energy-efficient commercial buildings; they’re also great for making a space feel more hospitable.
3. Balance ventilation, daylight and occupant comfort
Ventilation helps us retain heat without trapping moisture. This can be a significant concern in older buildings that might not have been designed with modern heating systems in mind.
Often, success here hinges on striking the right balance between several competing concerns. These might include the comfort of the occupants and the amount of daylight being absorbed by the building. During winter, more daylight might help to keep key spaces warm; during summer, it might cause the same space to feel like a greenhouse. The right approach might allow occupants the flexibility to react to both situations.
4. Take a whole-life approach to refurbishment
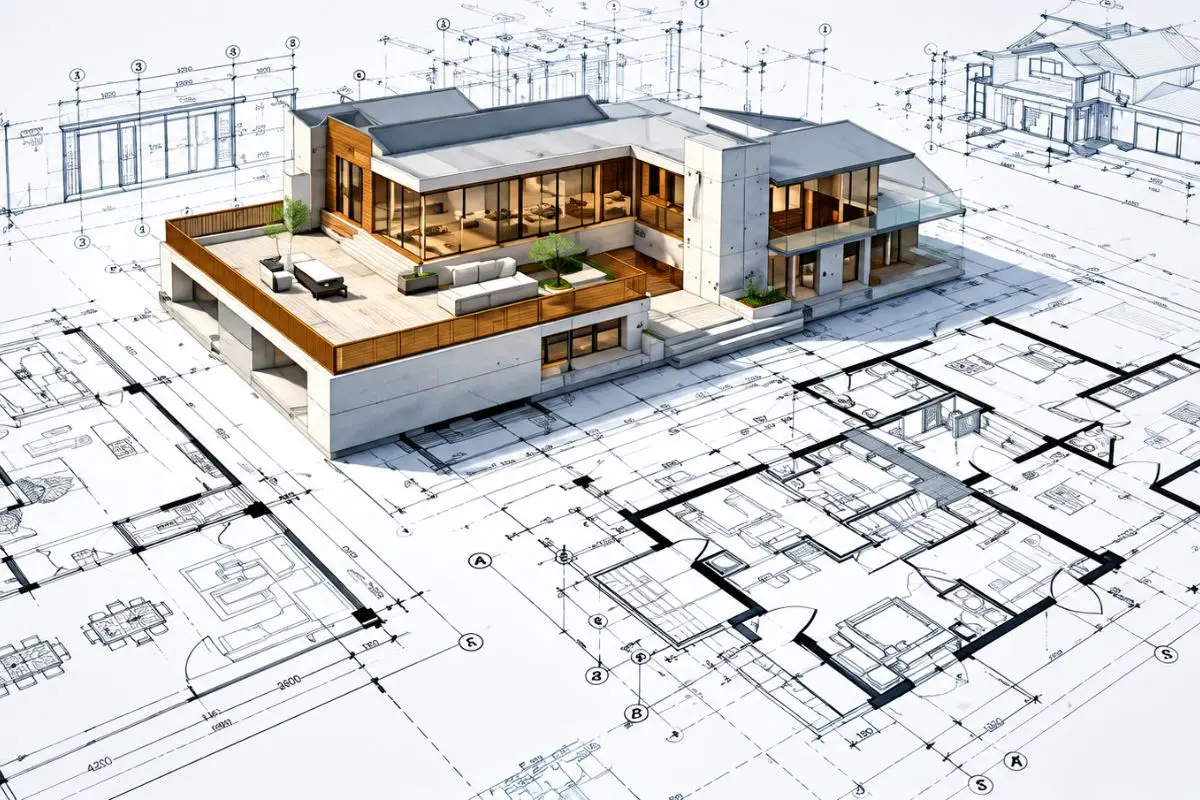
Before giving the go-ahead to refurbishment, you’ll want to think about how it’s going to pay for itself over the course of its entire lifespan. This applies to emissions as much as it does to monetary costs. It can be useful to think of fixed, one-off costs, and long-term, ongoing ones. In the case of carbon emissions, this tends to be expressed in the terms ‘embodied’ and ‘operational’ carbon.
What matters is that we assess not just the immediate impact of any savings, but the difference they’ll make over their whole life. Armed with this information, we can make better decisions about when to renovate and when to replace.