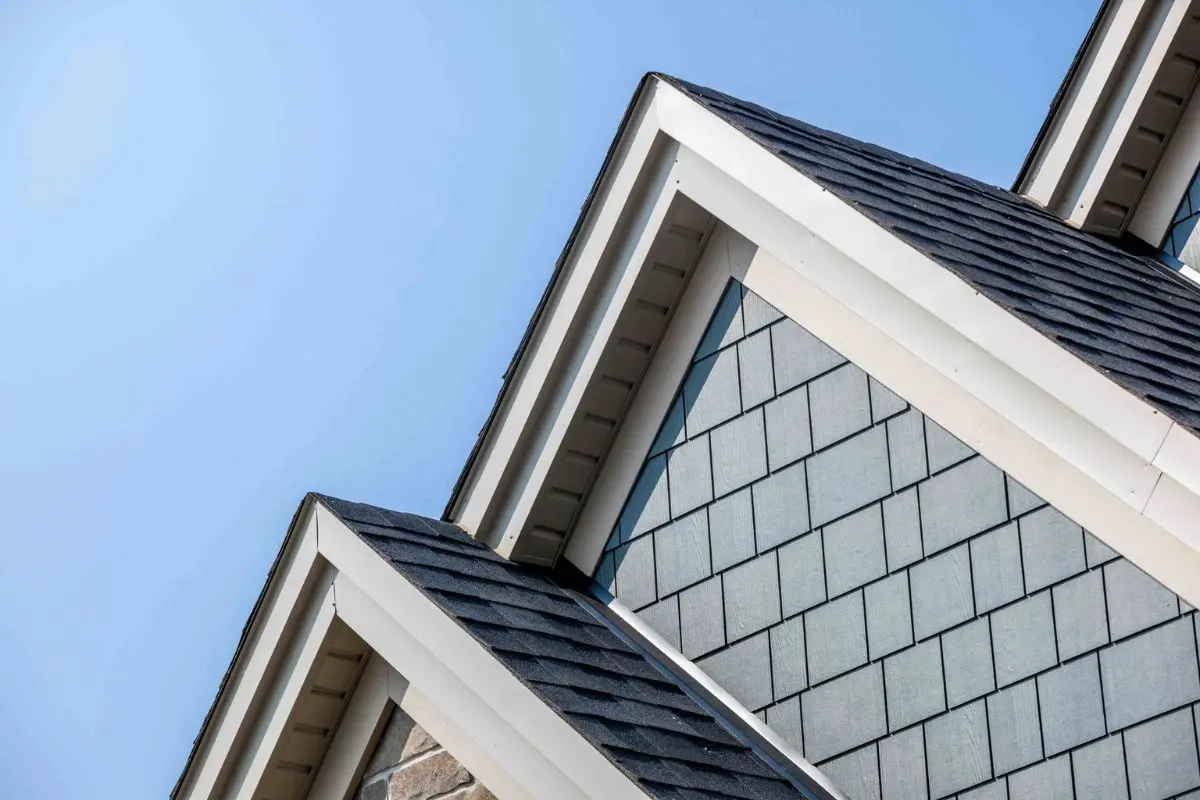
A covered porch can make a house more inviting while providing shade and protection from rainfall. Homeowners often focus on how the new roof will match the existing structure, whether the columns complement the exterior, and how much usable space the addition will create. What they may not consider is how attaching another roof can affect airflow inside the original attic, which is where roofing contractors in North Carolina often find the first signs of trouble.
The problem sometimes begins where the new porch roof connects to the house. Framing, exterior finishes, or roofing materials may unintentionally cover ventilation openings that previously allowed outside air to enter the attic. Months later, the homeowner might notice moisture on roof decking, unusual attic temperatures, or signs of condensation. These symptoms do not necessarily mean the porch was constructed incorrectly, but they can indicate that the original ventilation arrangement needs closer examination.
How Can a New Porch Roof Change Existing Attic Ventilation?
Many houses use a ventilation system that allows outdoor air to enter near the lower roof edges and leave through openings higher on the roof. This arrangement can help remove moisture and reduce heat accumulation within the attic.
Soffit vents are commonly installed beneath the roof overhangs. Ridge vents or other exhaust openings may provide an exit for attic air.
Roof Connections Can Interrupt Existing Airflow
When a porch roof attaches near the original eaves, its framing or finishing materials may occupy space previously used for ventilation.
For example, a new roof connection might cover part of an existing soffit. If the covered section contains intake vents, outside air may no longer enter through those openings.
The effect depends on the attic design, available ventilation elsewhere, and how the new structure connects to the original building.
A porch addition does not automatically create ventilation problems, but its design should account for the airflow paths already present.
What Happens When Porch Framing Covers Existing Soffit Vents?
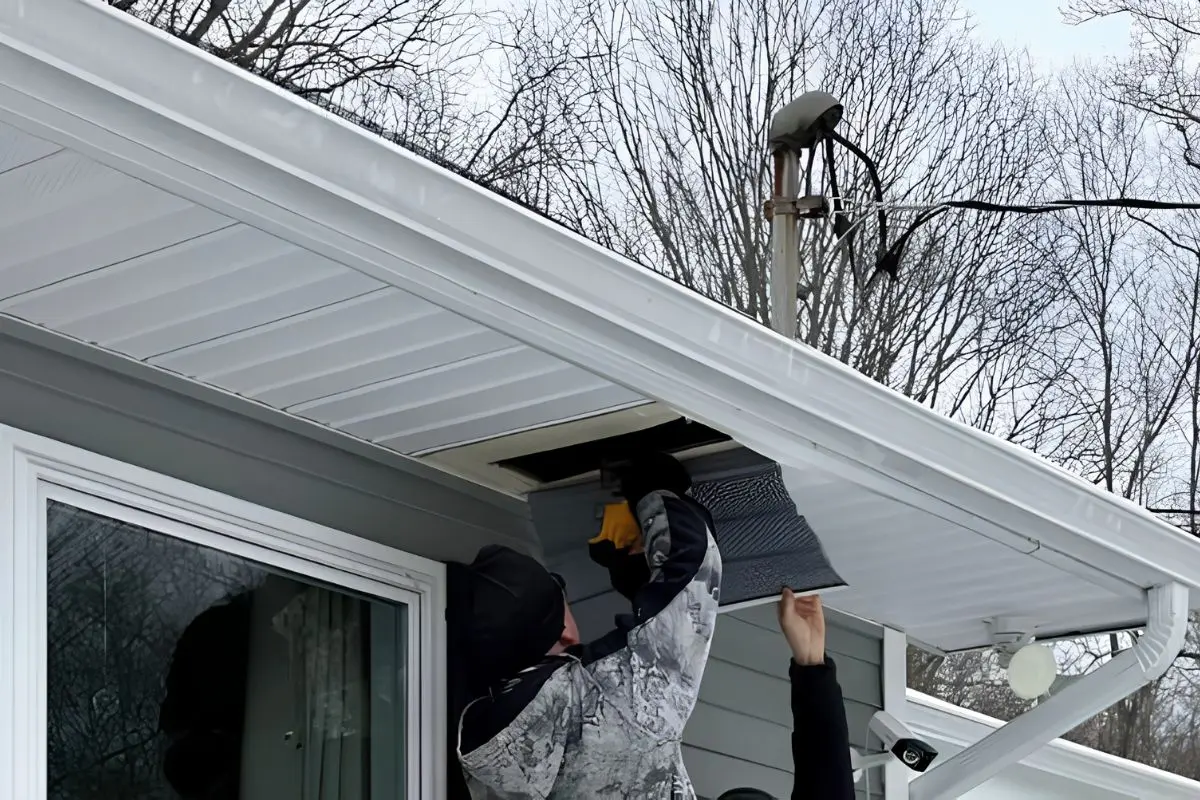
Soffit vents can be easy to overlook because they are positioned underneath roof overhangs rather than on the visible roof surface.
Workers may install framing, trim, or new soffit panels without recognising that some existing openings serve the attic.
Hidden Obstructions Can Restrict Air Intake
A vent may appear partially visible from outside while its airflow path is blocked by framing or other materials behind it.
New roof connections can also conceal sections of the original eave, making the obstruction difficult to identify after construction.
If air cannot pass through the intended opening, that section no longer contributes to attic ventilation as originally designed.
The problem becomes more complicated when several openings are affected along the same roof edge.
Decorative Finishes Can Conceal the Problem
Finished porch ceilings and trim can make a roof addition look complete while hiding the connection to the existing soffit.
Homeowners may have no reason to suspect an issue until changes appear inside the attic.
This is why ventilation details should be reviewed before construction is completed rather than relying on a visual inspection of the finished porch.
Why Might Attic Problems Appear Months After Construction?
Restricted ventilation does not always produce immediate warning signs. Its effects depend on outdoor conditions, indoor moisture levels, attic air leakage, and the roof’s construction.
A homeowner might complete a porch addition in relatively mild weather without noticing anything unusual.
Moisture Can Accumulate Under Certain Conditions
Warm indoor air can carry moisture into an attic through gaps around ceiling penetrations, access openings, and other building details.
When moist air contacts sufficiently cold surfaces, condensation may form.
Reduced attic ventilation can contribute to moisture accumulation in some circumstances, particularly when indoor air leakage is also present.
However, attic moisture can result from several causes, including roof leaks, improperly terminated exhaust ducts, or insufficient air sealing.
Identifying the actual moisture source is necessary before changing the ventilation system.
Can a Porch Roof Restrict Airflow Without Blocking Every Vent?
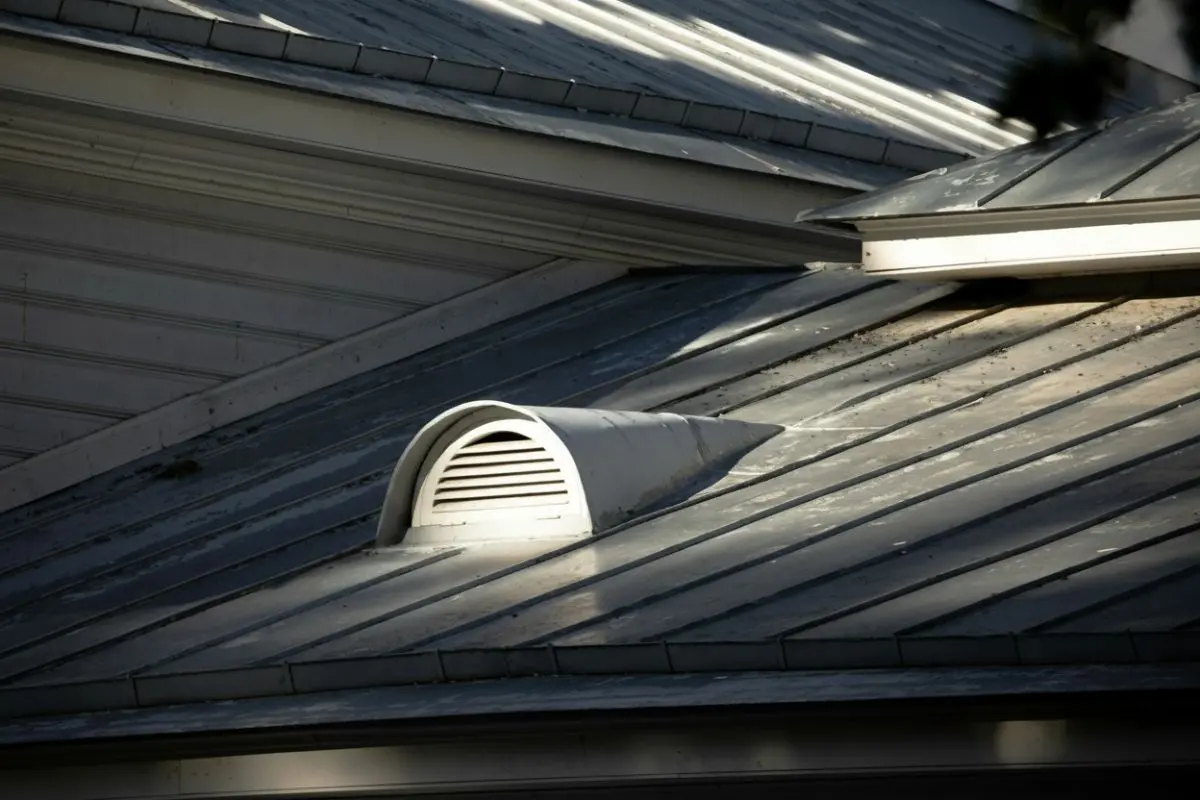
A ventilation system may contain several intake openings distributed along different roof edges. Blocking only one portion does not necessarily eliminate ventilation throughout the attic.
However, it may change how air enters particular sections.
Uneven Airflow Can Leave Some Areas Poorly Ventilated
Air tends to follow available paths. If one section of soffit vents becomes obstructed, airflow may shift toward other openings.
Roof geometry, internal framing, and insulation placement can influence which areas receive ventilation.
A complicated attic with separate roof sections may have isolated spaces requiring their own ventilation arrangements.
Counting the remaining vents does not necessarily establish that every part of the attic has adequate airflow.
What Should Be Checked Before Attaching a New Porch Roof?
Planning a porch addition involves more than selecting its dimensions and roof pitch. The proposed connection should be examined in relation to the original roof structure.
Contractors need to understand how the new framing will meet the existing eaves and whether the design affects established ventilation openings.
Existing Construction Details Should Guide the Design
Before framing begins, contractors should identify existing soffit vents, roof supports, and attic airflow routes. A porch addition may require adjustments to the original eave design so the new structure does not restrict ventilation.
This is where quality construction services can make a difference, as the work involves coordinating structural framing, exterior finishes, and ventilation details rather than treating each component separately.
Careful planning also makes it easier to address potential conflicts while structural details remain accessible. Once the porch ceiling and roofing materials are installed, correcting overlooked ventilation problems can become considerably more complicated.
Structural Changes Require Separate Consideration
A porch roof must transfer its loads through suitable structural supports. Existing walls, framing, and connections need to accommodate the proposed addition.
Ventilation openings should not be modified in ways that compromise structural elements or weather protection.
A suitable design accounts for both the new construction and the performance of the original building.
How Can Homeowners Recognise Ventilation Problems After a Porch Addition?
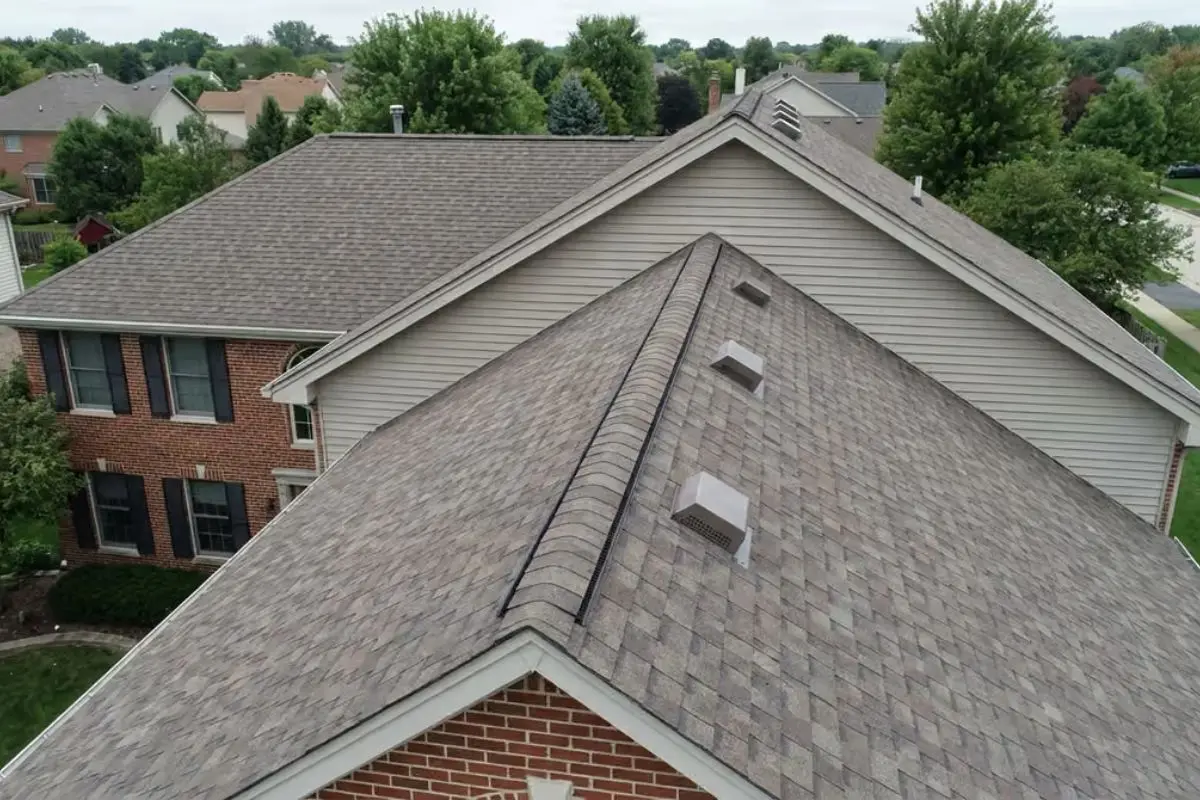
Some warning signs may develop inside the attic rather than around the porch itself.
Condensation on exposed roofing nails, damp roof sheathing, or unusual moisture staining can suggest conditions that require investigation.
Attic Moisture Should Not Be Ignored
Persistent dampness may contribute to deterioration of wood-based materials and insulation.
Homeowners might also notice unusual odours near an attic access opening or visible changes to exposed wooden surfaces.
These observations are not proof that the porch roof blocked ventilation. Other sources of moisture should be considered.
A qualified professional can examine ventilation openings, insulation placement, and potential indoor air leakage before recommending changes.
Attics can present fall, electrical, and respiratory hazards, so homeowners should avoid entering unsafe or unfamiliar spaces.
What Role Does the Roofing System Play in Correcting Blocked Ventilation?
Restoring attic airflow may involve changes to soffit openings, roof vents, or the connection between the porch and the original roof. Each adjustment needs to work with the existing roofing assembly without creating new openings for water intrusion.
For someone dealing with this problem locally, searching for roofing contractors near me in North Carolina can be a starting point for finding professionals familiar with residential roof ventilation. The inspection should establish which openings are restricted and whether the existing ventilation arrangement can be restored without disturbing important structural components.
Roof Ventilation Needs a System-Wide Assessment
An inspection should examine the relationship between intake and exhaust openings rather than focusing on one visible vent.
In some situations, restoring a blocked soffit opening may be possible. Other roofs may require an alternative approach because the new structure permanently occupies the original ventilation location.
The repair method must also account for insulation placement and any barriers preventing air from reaching the attic.
Changes should remain compatible with the roofing assembly and applicable construction requirements.
Why Is Adding More Roof Vents Not Always the Correct Solution?
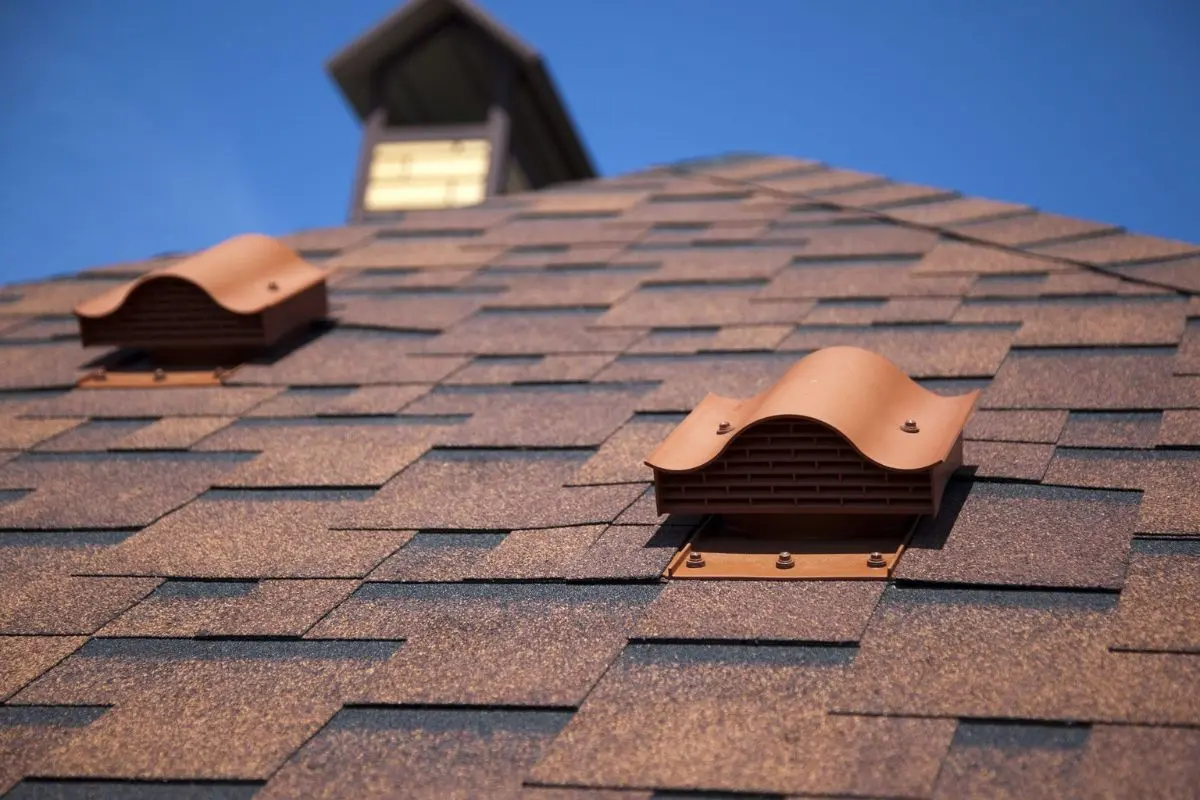
Homeowners sometimes assume that installing additional roof vents will solve excessive attic heat or moisture.
However, increasing exhaust openings without considering available intake airflow may not address the underlying problem.
Intake and Exhaust Openings Must Work Together
The performance of a ventilated attic depends on the design and distribution of its openings.
If soffit vents remain obstructed, adding exhaust ventilation may produce limited improvement or change pressure conditions in unintended ways.
Air sealing also matters because an attic ventilation system should not be treated as a substitute for controlling moisture entering from occupied rooms.
The appropriate solution depends on the roof configuration, ventilation requirements, and source of the problem.
Can a Porch Roof Be Modified Without Rebuilding Everything?
Discovering restricted ventilation does not necessarily mean the porch must be removed.
Some problems can be corrected by modifying accessible soffit details or restoring an appropriate airflow path.
Repairs Depend on the Original Roof Connection
Where framing obstructs an intake location, a suitable alternative may require redesigning part of the ventilation arrangement.
This work should account for structural members, insulation, weatherproofing, and the existing roofing system.
Simply cutting holes through finished materials may introduce water-entry points or create openings that do not connect to the attic.
A careful assessment can determine whether a limited modification is suitable or whether more substantial work is necessary.
Conclusion
A porch roof can change more than a home’s appearance. Its connection to the original structure may affect ventilation openings that were designed to help manage attic conditions.
Problems can remain hidden because the affected components are often covered by finished ceilings, trim, or roofing materials. Moisture accumulation and unusual attic conditions may provide the first signs that something requires attention.
Checking existing airflow paths before construction, protecting necessary ventilation openings, and investigating unexpected attic changes can reduce the risk of concealed problems. If you notice moisture or unusual attic conditions after a porch addition, roofing contractors in North Carolina can check the ventilation before it causes damage. A well-designed addition should provide the intended outdoor comfort without interfering with the systems that protect the original house.